Customized Modular Buildings

Apple Cabin House

Product modelBXXF-5213

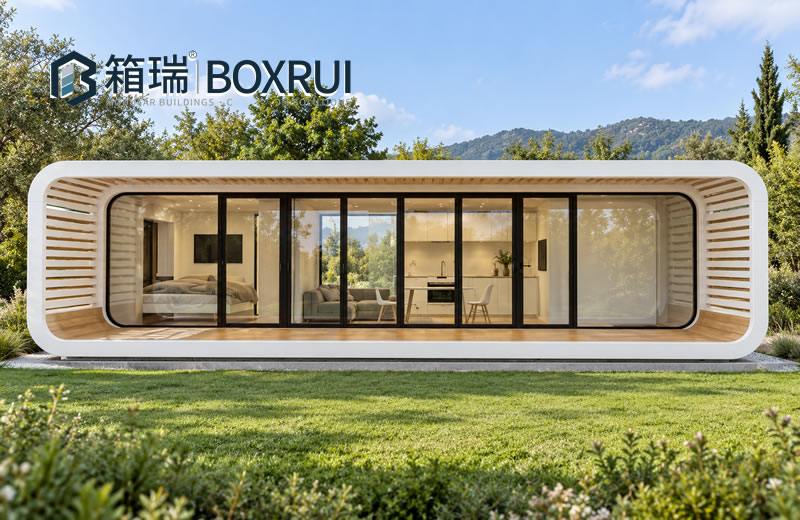
Sleek Curved Design · Panoramic Glass Views · Creating a Comfortable Nature-Inspired Retreat

Product Types
Integrated Unit
Main Structure
Steel Structure Frame
Specifications
Customized to Your Requirements

Overview

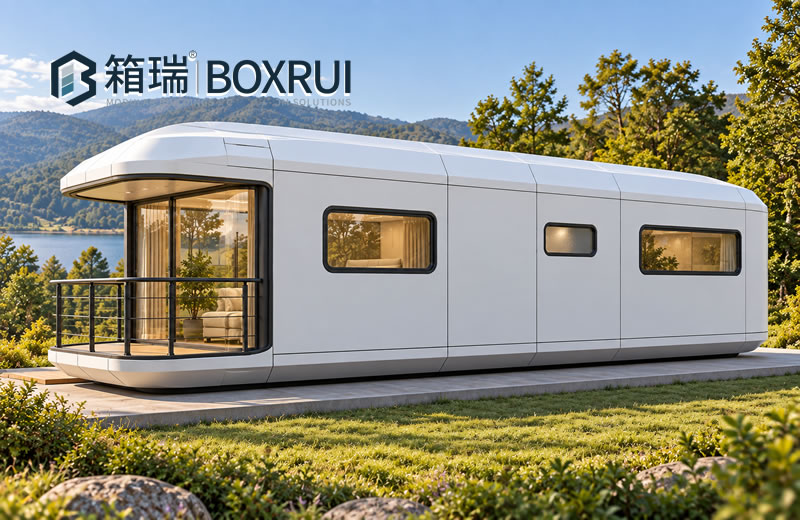
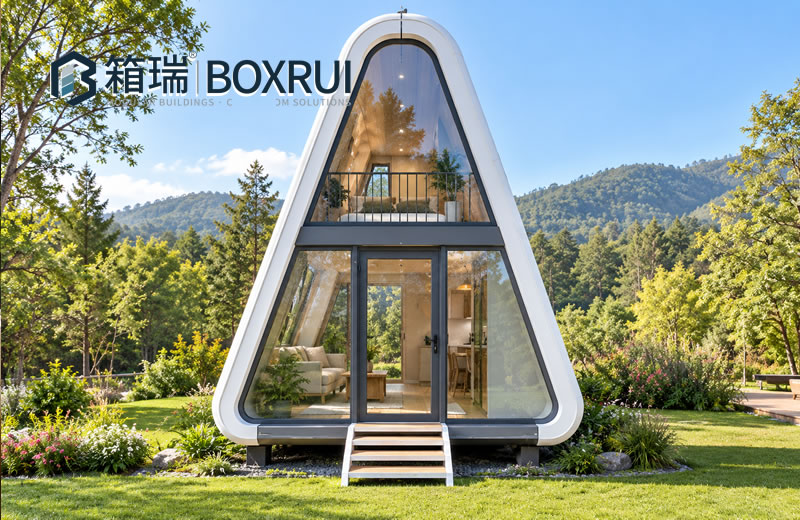
BOXRUI Apple Cabin House combines contemporary architectural aesthetics with modular prefabrication technology. Featuring a distinctive elongated rounded-rectangle design, expansive panoramic glazing and comfortable, flexible interior spaces, it provides a modern architectural solution for boutique homestays, resort hotels, eco-camps, forest retreats and premium hospitality projects, bringing together distinctive design, comfortable living and commercial value. The cabin features an iconic streamlined structure with softly rounded corners, clean architectural lines and large glass doors and windows, creating a light, minimalist and contemporary appearance. Its exterior design balances modern aesthetics with natural surroundings. Different exterior colors, decorative materials and wooden louver elements can be incorporated according to project requirements, allowing the cabin to blend naturally into forests, lakeside settings, mountains, coastal destinations and rural landscapes. The Apple Cabin is designed with a focus on open living spaces, natural lighting and residential comfort. Its expansive panoramic glazing brings natural light into the interior and creates a seamless visual connection between indoor and outdoor environments. Depending on the model and building dimensions, the interior layout can be customized to accommodate bedrooms, living areas, kitchen and dining spaces, private bathrooms and relaxation areas. These flexible configurations support couples, families and premium hospitality accommodation. In terms of building configuration, BOXRUI offers customized solutions based on local climate conditions, project applications and customer requirements. Available options include structural systems, exterior colors, insulation systems, panoramic glazing, doors and windows, interior finishes, lighting systems and supporting living facilities. With flexible layouts and configuration options, the Apple Cabin can serve as an independent holiday accommodation unit, boutique guesthouse, commercial reception space, scenic destination facility or recreational retreat. For manufacturing and installation, the Apple Cabin can adopt a modular construction approach combining factory prefabrication with on-site installation. Major structural components, enclosure systems, doors, windows and interior fittings can be coordinated during production and configuration, helping reduce complex on-site construction work and improve project coordination and implementation efficiency. For bulk orders and multi-unit resort developments, exterior designs, interior configurations and functional layouts can also be standardized according to the overall project plan. For tourism investors, resort developers, hotel operators and boutique accommodation businesses, the Apple Cabin is more than a modern modular building. It is a distinctive commercial space designed to enhance project identity, strengthen brand recognition and create memorable accommodation experiences. Its contemporary architectural appearance and comfortable interior environment help establish attractive hospitality destinations and support differentiated business models. BOXRUI provides customized solutions ranging from individual Apple Cabin units to multi-unit holiday resorts and accommodation developments. Customization options include building dimensions, exterior colors, structural configurations, interior layouts, glazing systems, decorative finishes and living facilities. We also provide OEM/ODM customization, bulk manufacturing, international shipping and installation technical support, helping customers worldwide transform modern hospitality concepts into commercially attractive building projects.

Specifications

Product modelBXXF-5213

COMFORT Series

SpecificationValueSpecificationValue
Product TypesIntegrated UnitMain StructureSteel Structure Frame
SpecificationsCustomized to Your RequirementsWall Panel TypesStretch-Formed Aluminum Panel/Carbon Crystal Panel/Customized to Your Needs
Wall Panel Thickness5/7.5cmFlooring SystemFire-Resistant MgO Flooring | Laminate Flooring | Customized to Your Needs
Load-Bearing CapacityApprox. 200 kg/m²Optional Door TypesAluminum Alloy Glass Door | Customized to Your Needs
Optional Window TypesAluminum Alloy Double-Glazed Tempered Glass WindowsFire RatingClass A
Thermal Insulation PerformanceApprox. 8°CSound Insulation PerformanceApprox. 25 dB
Service LifeApprox. 20 YearsSeismic ResistanceGrade 8–10

Your Requirements
Your Configuration. Your Solution.

From dimensions, materials, and colours to layouts and functional configurations, we offer customization options according to the product and project requirements, helping you find the right fit for your intended use.

Applications & Technology

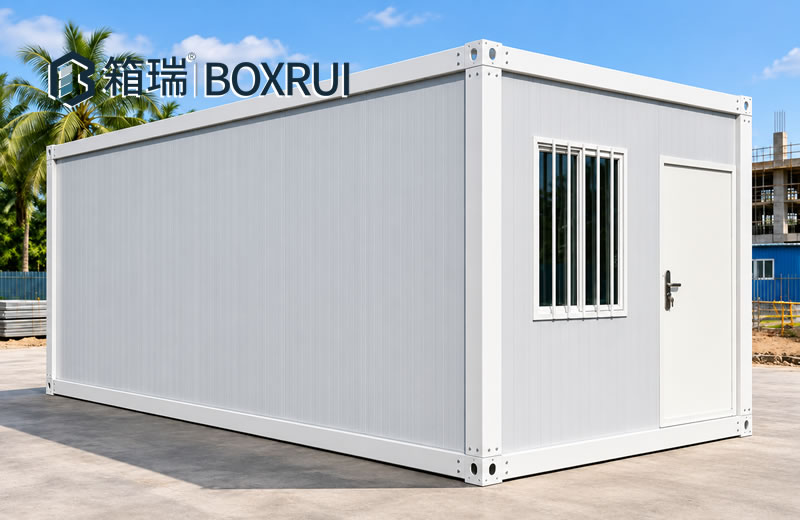
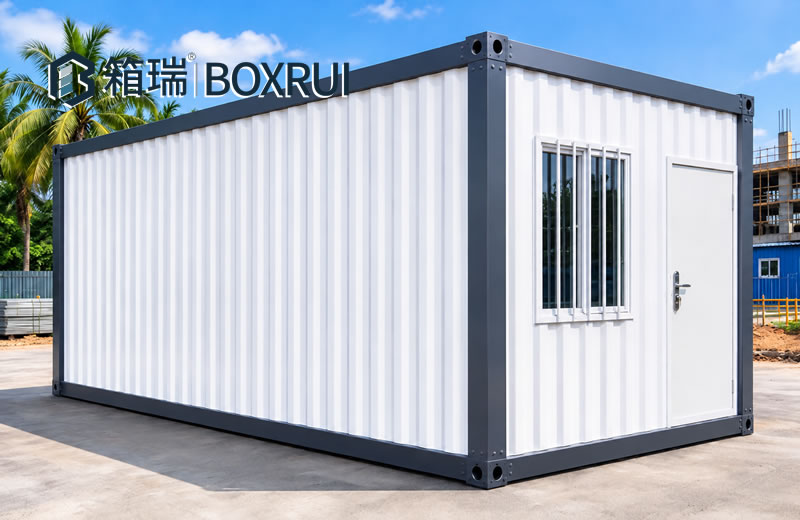
Container houses feature a modular design for a wide range of applications, including construction sites, industrial parks, temporary offices, and accommodation facilities. Configurations can be adapted to suit both temporary and long-term use. Built with a modular steel frame and prefabricated enclosure system, the units are designed to provide structural stability, practical interior space, and convenient transportation and installation. Dimensions, wall panel core materials, door and window configurations, and interior layouts can be customized, with delivery and installation options tailored to project conditions.
Explore Projects
Apple Cabin House

Confirm Your Specification

Share the intended use, quantity and delivery location so our team can confirm the configuration and prepare a quote.

Request a Quote