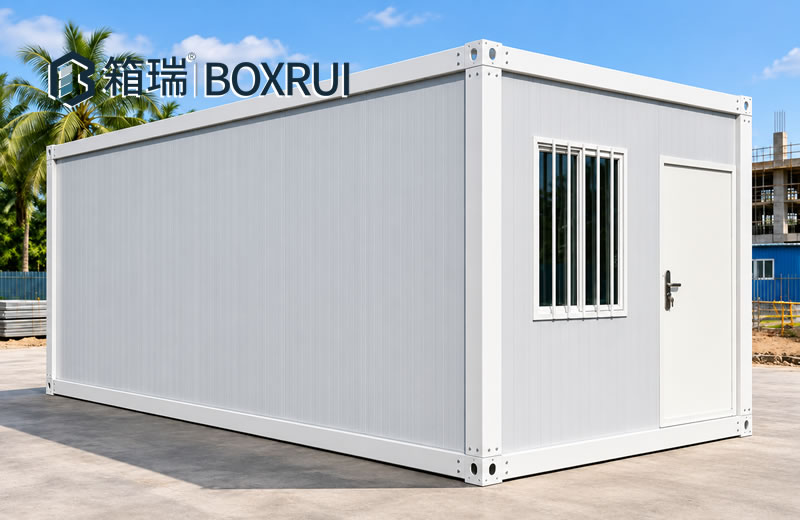
ZGLJ-KP5201
Flat Pack Container House(Flat Panel)
Fast Assembly, Efficient Shipping & Flexible Modular Building Solutions
View detailsProduct modelZGLJ-KP5202
Fast Assembly, Efficient Shipping & Flexible Modular Building Solutions
Product modelZGLJ-KP5202
HORIZON Series
| Specification | Value | Specification | Value |
|---|---|---|---|
| Product Types | Quick-Assembly Unit | Main Structure | Steel Structure Frame |
| External Dimensions | 3000*5950*2800 mm | Internal Dimensions | 2800*5800*2500 mm |
| Standard Roof Configuration | Corrugated Color-Coated Steel Sheets + Rock Wool Insulation Layer | Roofing Options | Corrugated Color-Coated Steel Sandwich Panels | Customizable to Your Needs |
| Wall Panel Types | Color-Coated Steel Rock Wool Sandwich Panels | Available Core Materials | 8 Core Material Options | Customized to Your Needs |
| Wall Panel Thickness | 5cm | Available Wall Panel Thicknesses | 7.5/10/15cm |
| Flooring System | Fire-Resistant MgO Flooring | Laminate Flooring | Customized to Your Needs | Load-Bearing Capacity | Approx. 200 kg/m² |
| Standard Steel Door | Color steel doors | Optional Door Types | Cleanroom Steel Door | Aluminum Alloy Glass Door | Customized to Your Needs |
| Steel Door Dimensions | 925*1970 mm | Standard Window Configuration | 2 uPVC Windows |
| Optional Window Types | Aluminum Alloy Double-Glazed Tempered Glass Windows | Window Dimensions | 925*1200 mm |
| Frame Surface Finish | Electrostatic Spray Coating | Unit Weight | Approx. 1.4 Tons |
| Flat-Pack Volume | Approx. 4 m³ | Fire Rating | Class A |
| Thermal Insulation Performance | Approx. 8°C | Sound Insulation Performance | Approx. 25 dB |
| Service Life | Approx. 20 Years | Seismic Resistance | Grade 8–10 |
From application scenarios and dimensions to wall panels, doors, windows, and interior layouts, BOXRUI provides flexible configurations and customization based on your project requirements, technical specifications, and site conditions—helping you select the right solution efficiently.
Container houses feature a modular design for a wide range of applications, including construction sites, industrial parks, temporary offices, and accommodation facilities. Configurations can be adapted to suit both temporary and long-term use. Built with a modular steel frame and prefabricated enclosure system, the units are designed to provide structural stability, practical interior space, and convenient transportation and installation. Dimensions, wall panel core materials, door and window configurations, and interior layouts can be customized, with delivery and installation options tailored to project conditions.
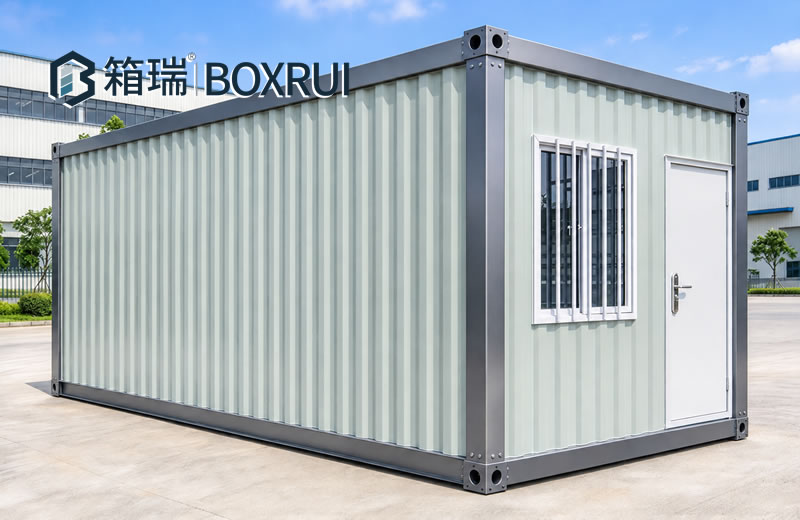
ZGLJ-KP5201
Fast Assembly, Efficient Shipping & Flexible Modular Building Solutions
View details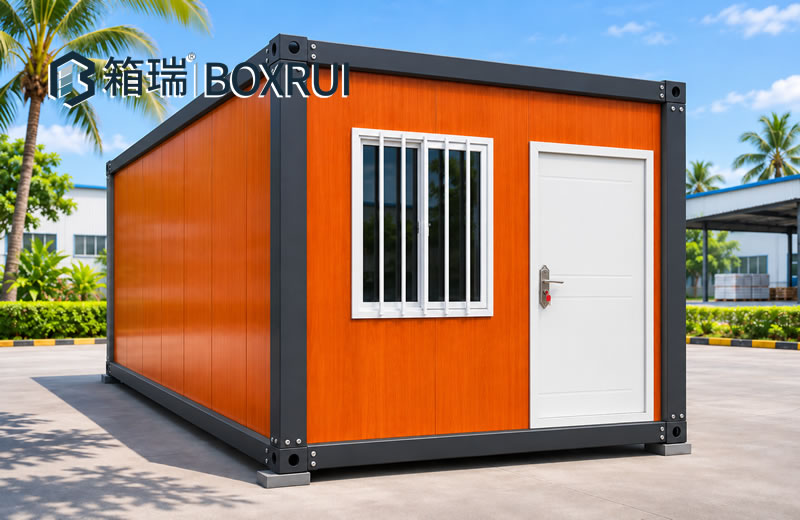
ZGLJ-KP5203
Fast Assembly, Efficient Shipping & Flexible Modular Building Solutions
View details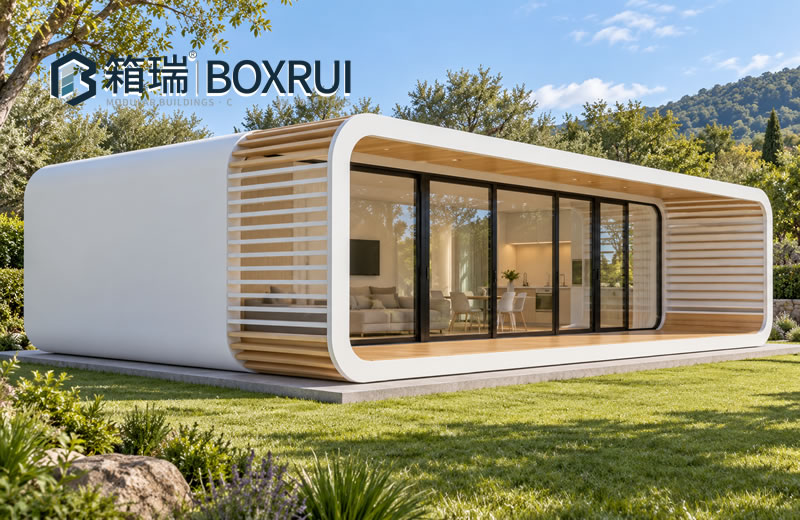
ZGLJ-KP5212
Sleek Curved Design · Panoramic Glass Views · Creating a Comfortable Nature-Inspired Retreat
View details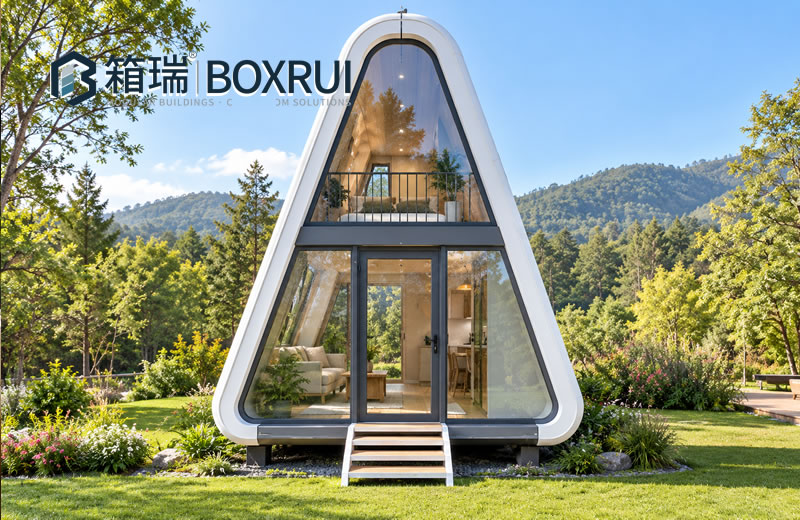
ZGLJ-DZ5211
Futuristic Design, Panoramic Experiences & Premium Modular Hospitality
View detailsShare the intended use, quantity and delivery location so our team can confirm the configuration and prepare a quote.